



Our 3-Step Rendering Process: How it works
A structured workflow for achieving total project clarity and design consensus.

Architectural plans are technical documents. While essential for construction, they often fail to convey the true feeling and scale of a space to a client. This gap in understanding can lead to hesitation, multiple change orders, and costly rework. Our rendering process is built to eliminate this ambiguity completely.
We follow a deliberate, phased workflow designed to verify every detail before it impacts your budget or timeline. Each stage builds upon the last, moving from foundational spatial confirmation to meticulous material and lighting validation. This methodical system ensures you, your client, and your build team are all working from a single, shared, and accurate vision. It provides the certainty everyone needs to build with confidence.
Step 1: Architectural Massing & Spatial Verification
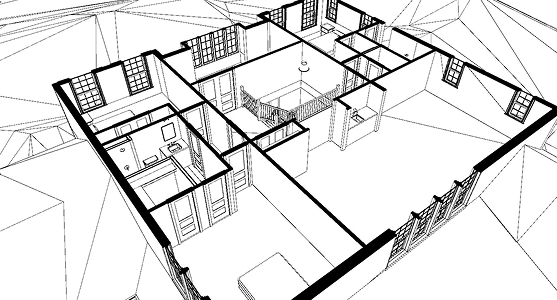
We begin by constructing a precise, true-to-scale 3D model from your architectural plans. This initial “massing” model moves beyond flat elevations to provide a comprehensive understanding of the structure’s volume, scale, and flow. It serves as the foundational tool for verifying spatial relationships, confirming sightlines, and identifying potential layout conflicts before they become structural issues. This clear visual representation ensures both you and your client are aligned on the core design intent from the very first review.
Step 2: Material & Lighting Specification
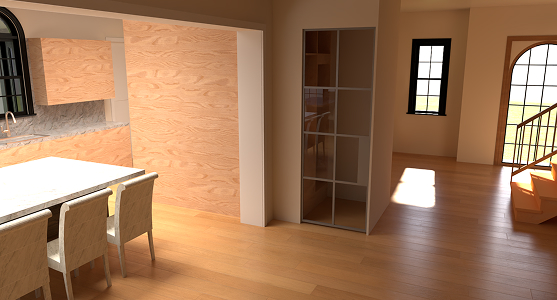
The verified spatial model is then detailed with your exact material specifications. This phase transforms the architectural massing into a photo-realistic environment. We meticulously apply every selection from your spec sheets, including flooring, cabinetry, wall textures, and fixture choices. We also simulate realistic lighting, both natural and artificial, to accurately demonstrate how finishes and colors will interact in the final environment. This functions as a visual validation, guaranteeing that your design intent is perfectly captured and communicated.
Step 3: Immersive Walkthroughs & Design Sign-Off
We deliver the completed model as a fully interactive environment. This allows you, your clients, and your vendors to virtually walk through the property at will. You can examine critical junctions, assess clearances, and inspect material combinations from any viewpoint. This immersive preview acts as the final visual confirmation, securing client approval and providing a definitive, shared reference for the entire build team. It is a powerful tool that solidifies decisions and ensures all stakeholders are perfectly aligned, preventing costly misinterpretations on site.
2D Planning
The essential blueprint for every accurate visualization.

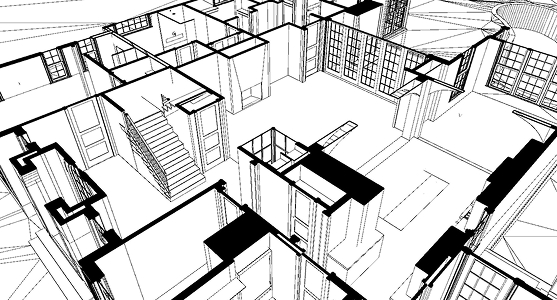
Our entire visualization process is built upon your precise 2D architectural plans. We take your CAD files, elevations, and technical drawings as the single source of truth for the project. This ensures that the resulting 3D model is not an artistic interpretation but a direct, dimensionally-accurate translation of your specifications. Our team meticulously reviews these documents to understand every structural component and spatial relationship exactly as you have designed it.
A flawless 3D model depends on a mastery of 2D documentation. Our expertise is in translating the complex, abstract lines of a blueprint into a tangible, verifiable form. This foundational step guarantees that every visualization is a reliable tool for design validation. This technical foundation also allows for rapid iteration. As clients request design modifications, our team can efficiently generate updated 2D plans reflecting those changes. These revised drawings are then immediately reflected in the 3D model, allowing everyone to see the impact of a change almost instantly. This responsive workflow bridges the gap between architectural intent and client understanding.
Interior & Exterior projects
Visualizing the complete project for total design cohesion.
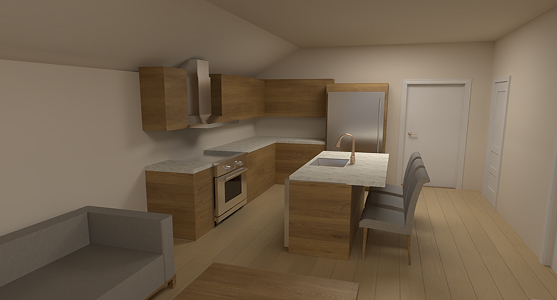
Our interior visualizations are focused on material, light, and scale. We meticulously model how natural and artificial light interacts with your specified finishes, giving clients a true sense of the space’s atmosphere and proportions. This process is essential for validating cabinetry, surface materials, and fixture placements, securing client sign-off and preventing material conflicts or misinterpretations during the build.
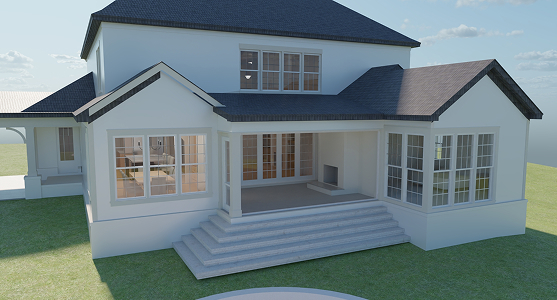
Exterior renderings communicate the complete architectural vision. We accurately model the structure’s massing, rooflines, and integration with the site. This allows stakeholders to validate all external material combinations, from siding and stone to trim and landscaping. These visualizations are crucial for confirming the home’s curb appeal and ensuring the final constructed product aligns perfectly with your design intent.
Full Residences
A complete, unified visualization of the entire property.
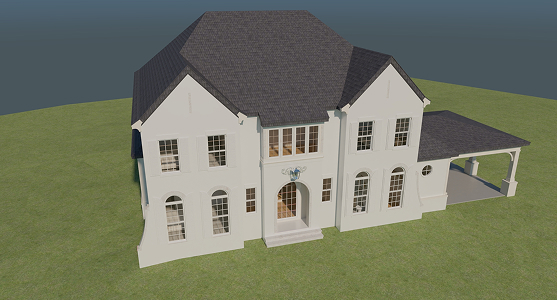
This is the most comprehensive view of your project. We integrate the detailed interior and exterior models into a single, cohesive digital environment. This holistic perspective allows you to examine the critical relationships between the architecture and its site, as well as the flow between indoor and outdoor living spaces. You can see exactly how the exterior material palette translates to the interior, or how a window configuration will affect a room’s light. This unified model serves as the definitive preview of the finished home, ensuring the architectural narrative is perfectly consistent.
Single Rooms
A focused view for critical design decisions.
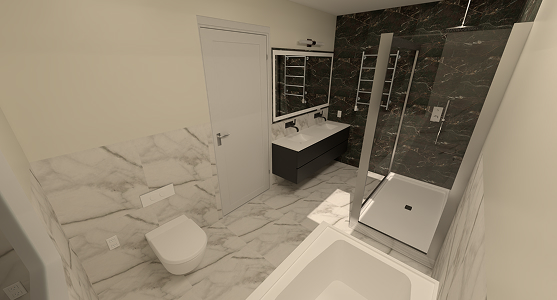
For complex spaces like kitchens, primary bathrooms, or technical areas, a focused visualization is essential. This service isolates a single room to allow for an intensive review of high-stakes decisions. It provides a clear, detailed look at cabinetry layouts, fixture placements, and complex material junctions like tile transitions or countertop edges. This micro-view is invaluable for securing client approval on the most intricate parts of the design, ensuring every element is perfectly planned before materials are ordered.
Project Timeline
A transparent workflow for reliable, on-time delivery.

Stage 1: Project Intake & Plan Verification
The project officially begins when we receive your complete set of documents, including CAD plans, elevations, and material schedules. Our team immediately conducts a thorough verification to ensure all necessary information is present. This step prevents delays and guarantees our model is built on accurate, finalized data.
Stage 2: 3D Spatial Model Creation
We translate your 2D plans into a precise, to-scale 3D “white model.” This foundational model focuses purely on architectural form, massing, and spatial flow. We deliver this model for your initial review to confirm all structural elements and layouts are correctly interpreted before we proceed to material application.
Stage 3: Material, Lighting & Texture Application
Following your approval of the spatial model, our artists meticulously apply every finish, fixture, and material from your specification sheets. We simulate realistic lighting to accurately portray how colors and textures will appear in the completed space. This stage transforms the sterile white model into a photorealistic preview.

Stage 4: Draft Review & Revision Cycle
We deliver the first-pass photorealistic renderings for your comprehensive review. This is the primary opportunity for you and your client to provide consolidated feedback. We will make targeted adjustments based on your notes, ensuring the final image perfectly aligns with your design intent. This collaborative step is key to achieving a flawless result.

Stage 5: Final Assets Delivery
Once all revisions are complete and you have given final approval, we render the high-resolution images and finalize the interactive walkthroughs. The complete package of assets is then delivered, ready for your client presentations, design sign-offs, and marketing. You will have a definitive visual record of the project, built to your exact specifications.
Live Preview
An Immersive, Navigable Model of Your Design
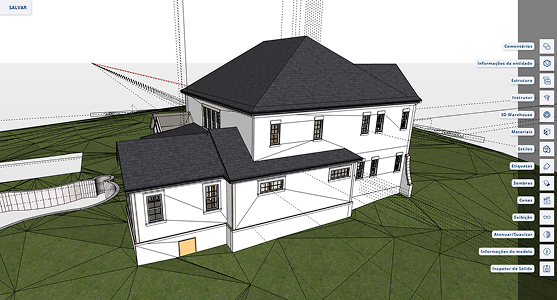
This technology surpasses static pictures by providing a complete virtual environment that you and your clients can navigate at your own pace. Our live preview allows you to stand in any room, turn 360 degrees, and examine every sightline and material junction up close. You can verify the flow between spaces and confirm clearances with total certainty. This is the ultimate tool for design verification, providing a shared, accurate reference that solidifies decisions and gives the entire team the confidence to build.
Virtual Reality Tour
Experience Your Design at True Human Scale

This is the definitive step in design validation. Moving beyond screen-based navigation, our Virtual Reality Tour allows you and your clients to physically inhabit the space using a VR headset. They can stand in the living room, turn their head to look up at the ceiling heights, and gain a visceral, true-to-life sense of the home’s scale, volume, and flow. This unparalleled level of immersion removes all remaining guesswork, providing absolute certainty and emotional connection to the project. It is the closest possible experience to standing in the finished home, securing total confidence before construction begins.